
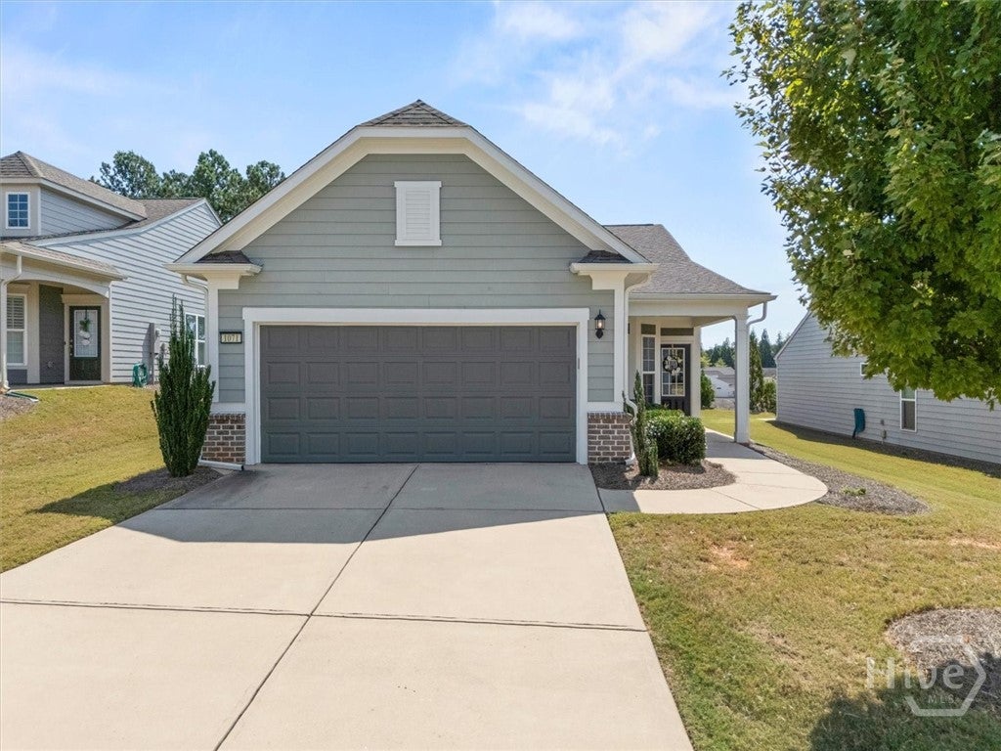
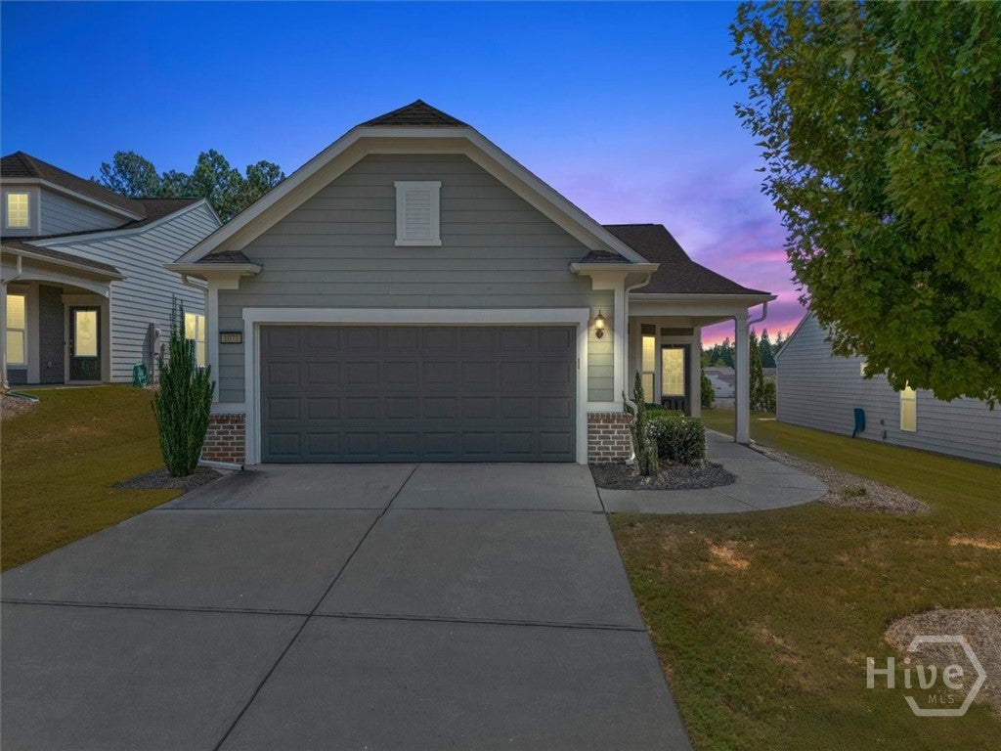
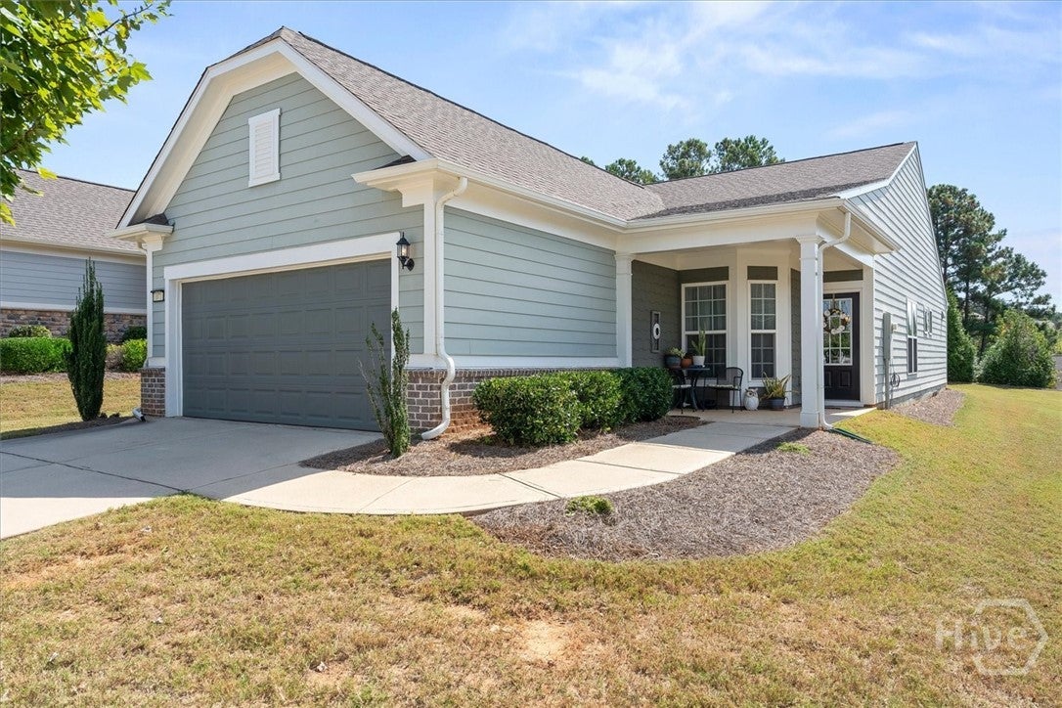
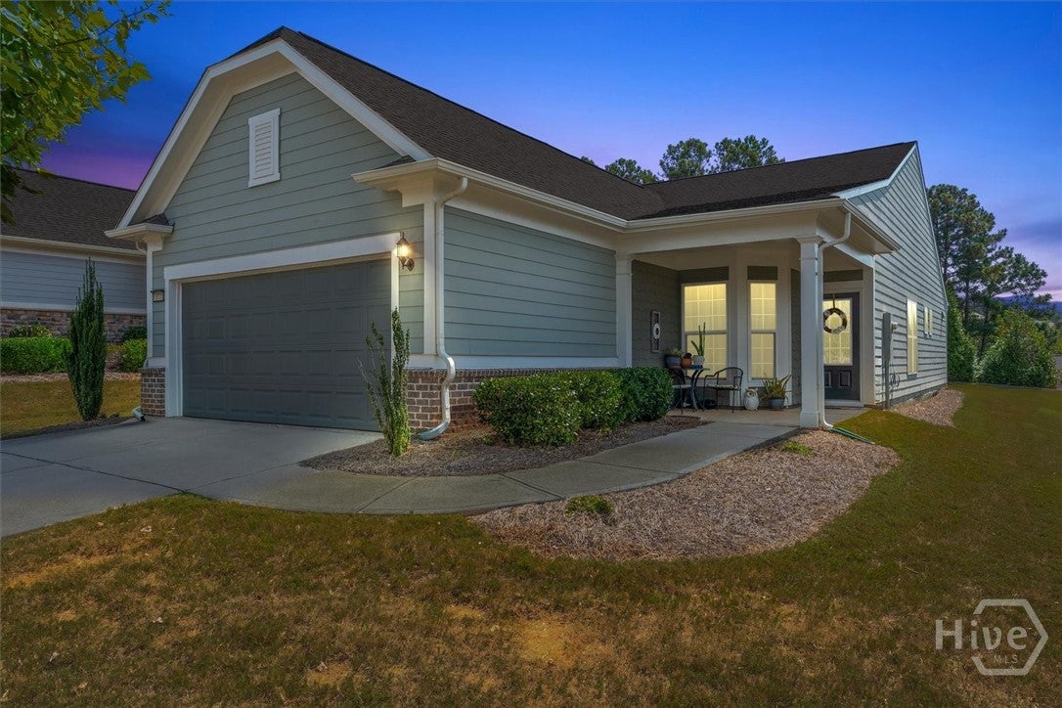
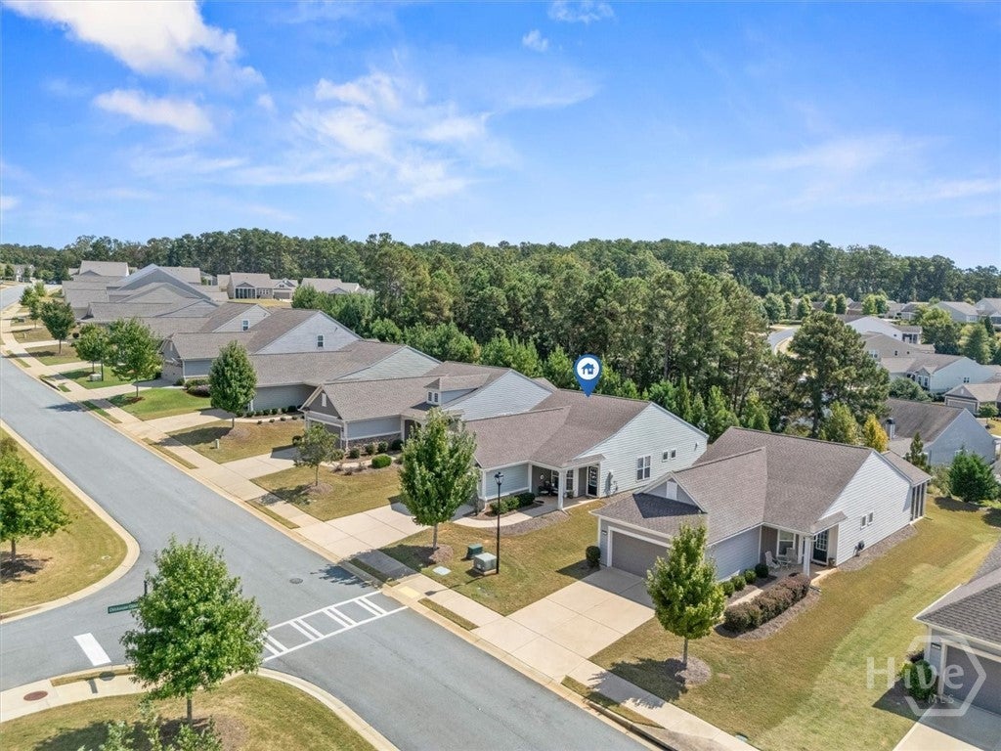
1071 Southern Pine RD, Greensboro, Georgia, 30642
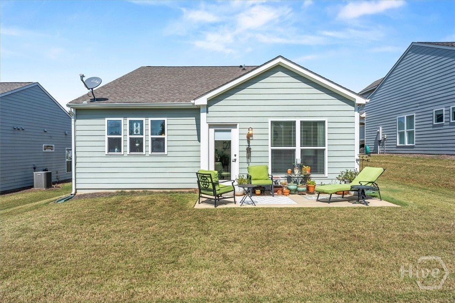
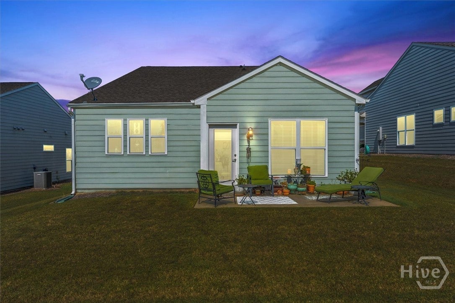
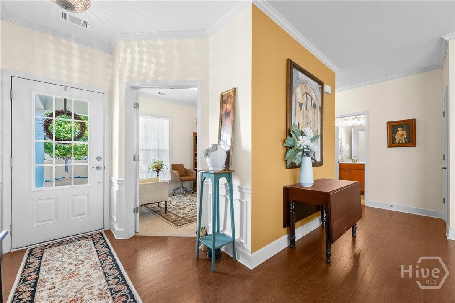
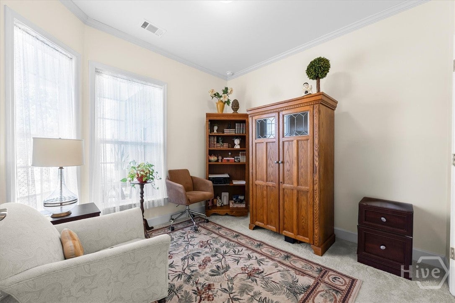
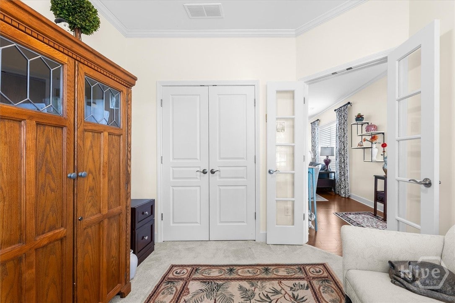
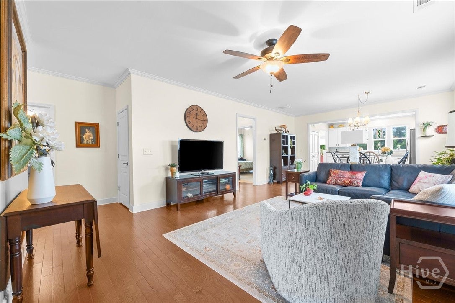
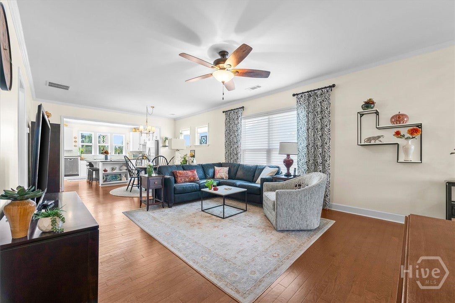
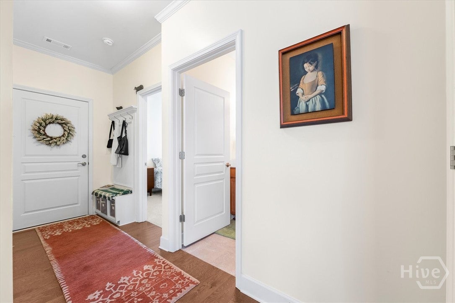
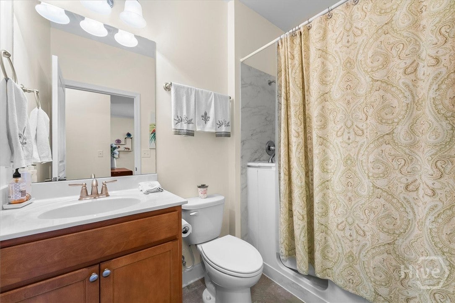
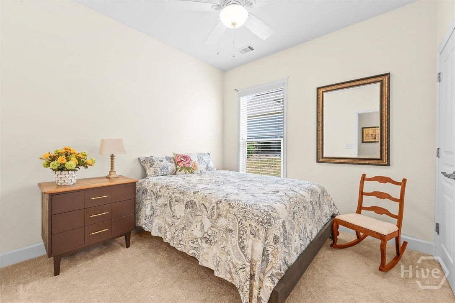
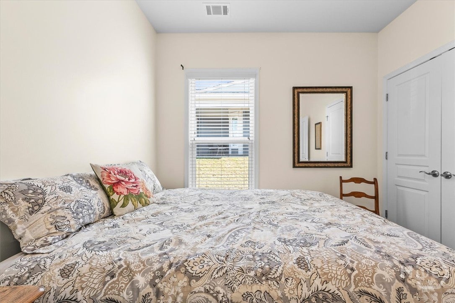
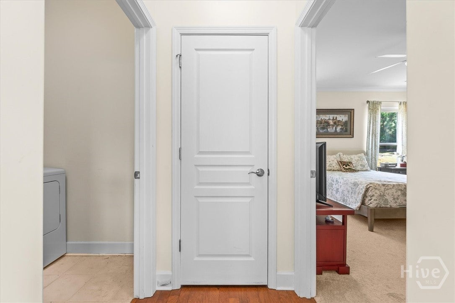
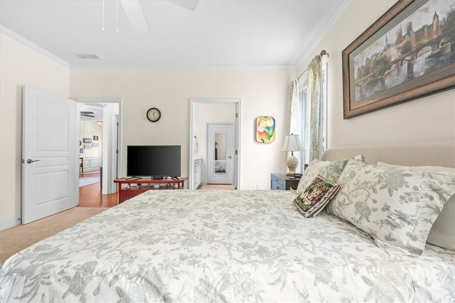
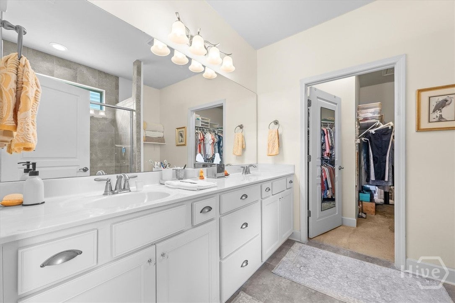
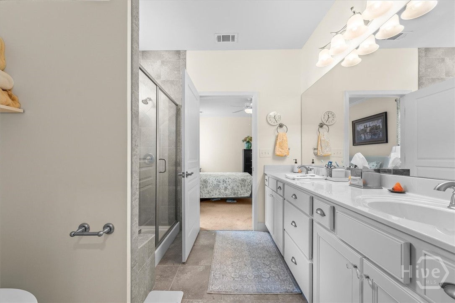
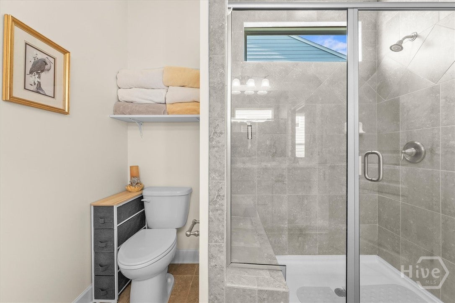
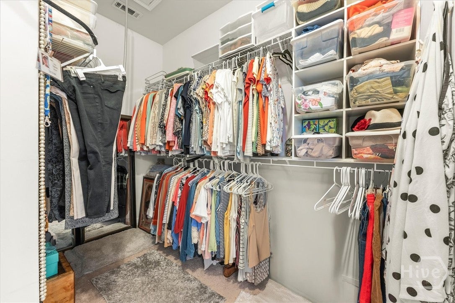
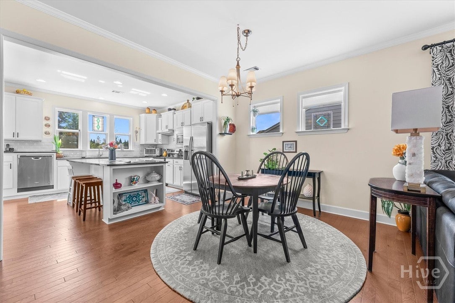
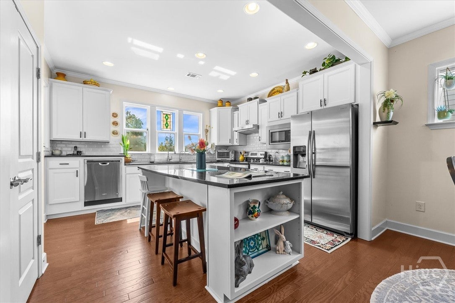
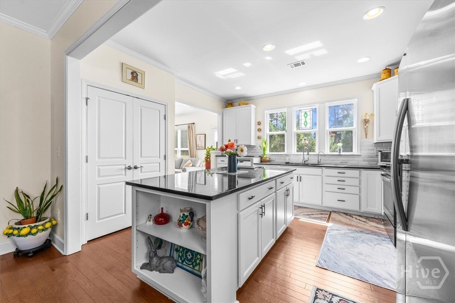
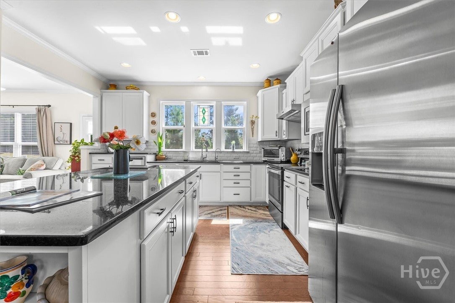
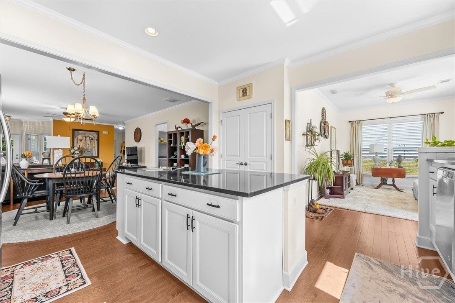
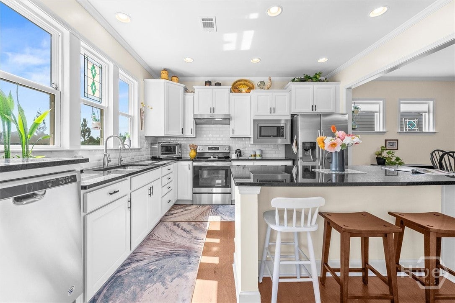
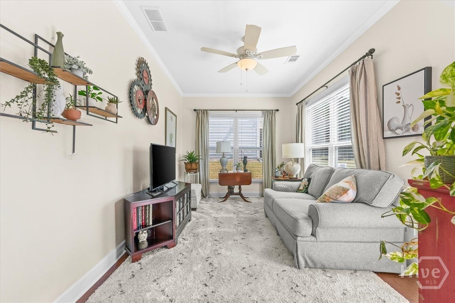
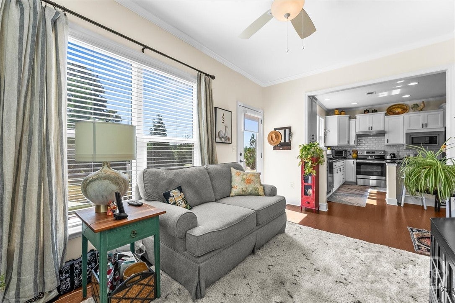
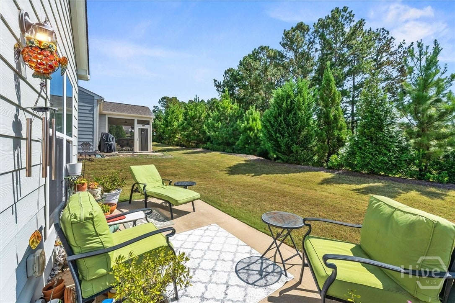
If you've been watching Del Webb at Lake Oconee, this is one that actually makes sense. This is the Taft floorplan - one of the most popular layouts in the community, and not by accident. It's known for being easy to live in. The right amount of space, no wasted square footage, and a layout that just works day to day. You've got 2 bedrooms, 2 bathrooms, a dedicated office, and a sunroom, all laid out across 1,596 square feet in a clean, functional way. Everything flows the way you want it to. The sunroom is a big advantage here. It gives you that second living space that a lot of buyers end up wishing they had after the fact, and it brings in great natural light overlooking the backyard. The office adds flexibility - whether that's working from home, hobbies, or having a separate space when you need it. Overall, this is a very low-maintenance, easy-living setup that fits exactly what most buyers are looking for when they make the move to Del Webb. Where this one really stands out is when you line it up against what else is currently available. For a Taft with this layout and condition, this is one of the more approachable opportunities in the neighborhood right now. And then there's the community itself - private marina, indoor and outdoor pools, fitness center, pickleball, tennis, and a full calendar of events. This is just as much about lifestyle as it is the home. If you've been trying to find the right entry point into Del Webb without stretching, this is one worth taking a serious look at.
Active
$404,900
Single Family / Detached
2 bds
2 ba

1,596 Sqft

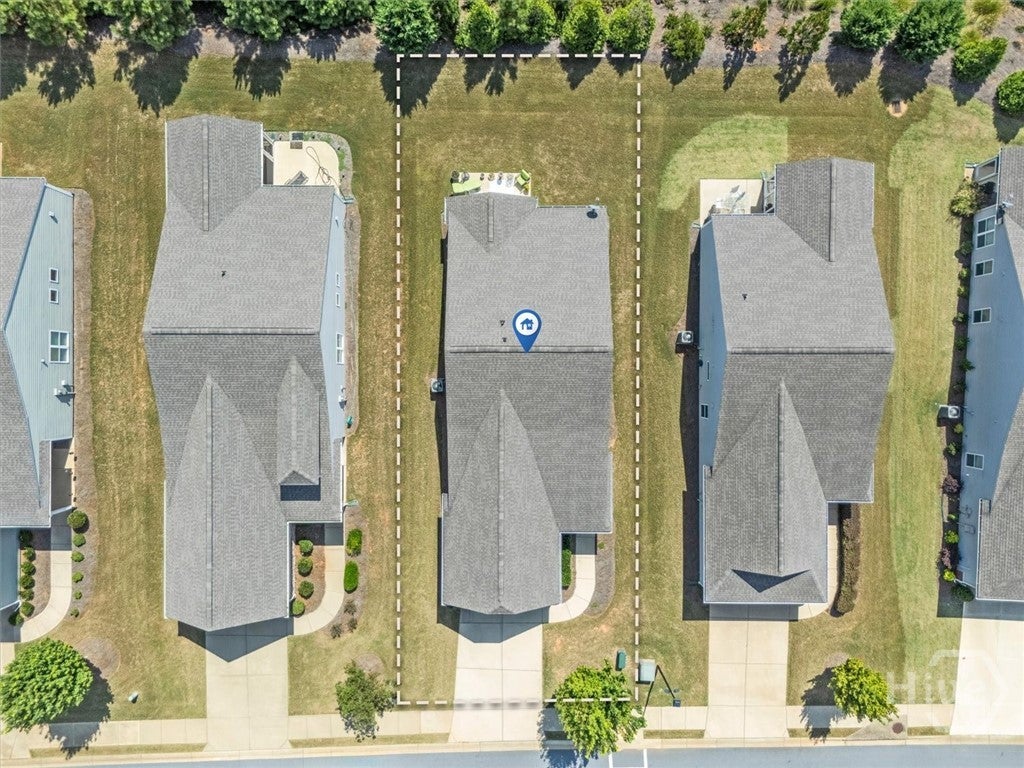
0.16 Acre
CL363885
Built in 2018
Del Webb at Lake Oconee

2421 (2024)
Disclaimer: The information contained in this listing has not been verified by Keller Williams Realty Lake Oc and should be verified by the buyer.
 Information provided by HiveMLS
REQUEST MORE INFO
ADDRESS & DIRECTIONS
- Street Address: 1071 Southern Pine RD
- City: Greensboro
- State: Georgia
- County: Greene
- Subdivision: Del Webb at Lake Oconee
- Directions:
Take Exit 130 onto GA44 toward Greensboro. Continue approximately 6 miles into the heart of Del Webb at Lake Oconee. Watch for community signage, then follow interior streets to Southern Pine Road and home #1071.
PROPERTY FEATURES
Amenities
- Fireplace
- Basement
- View
Heating /Cooling Features
- Cooling on Property:
- Cooling: Central Air, Electric
- Heating on Property:
- Heating : Central, Electric
Rooms Information
- Total Rooms: 2
Interior Features
- Appliances : Convection Oven, Cooktop, Dryer, Dishwasher, Electric Water Heater, Disposal, Microwave, Oven, Range, Refrigerator, Washer
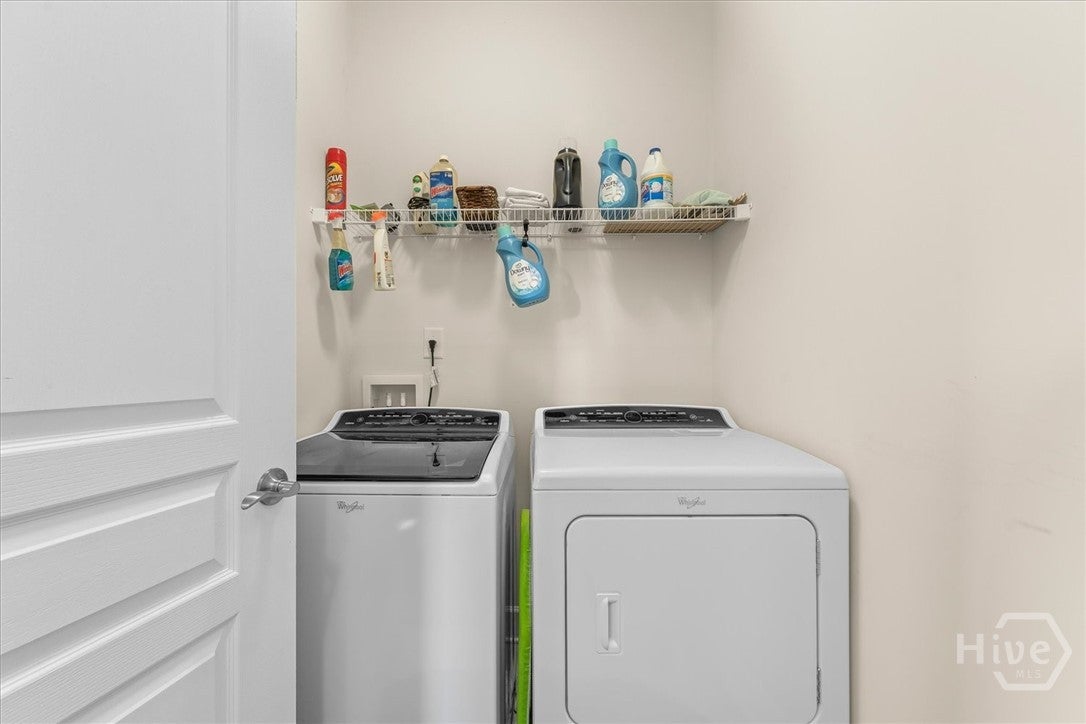
- Laundry Features : Laundry Room
Parking Features
- Garage on Property:
Construction Features
- Roof: Composition
- Road Surface Type: Asphalt
Utility Information
- Utilities : Underground Utilities
- Water Source : Public
SCHOOLS NEAR 1071 Southern Pine RD
- Courtesy of Keller Williams Realty Lake Oc, Ethan Harkins
- Property last updated on HiveMLS : 9/3/2026 8:50:28 AM